
Trena Morse
REALTOR®

BEDS4
BATHS2 full
SQUARE FEET1,902
MLS#202604359
STATUSActive
PROPERTY TYPEResidential - Single Family
SCHOOLOrangeville 203
Property Description
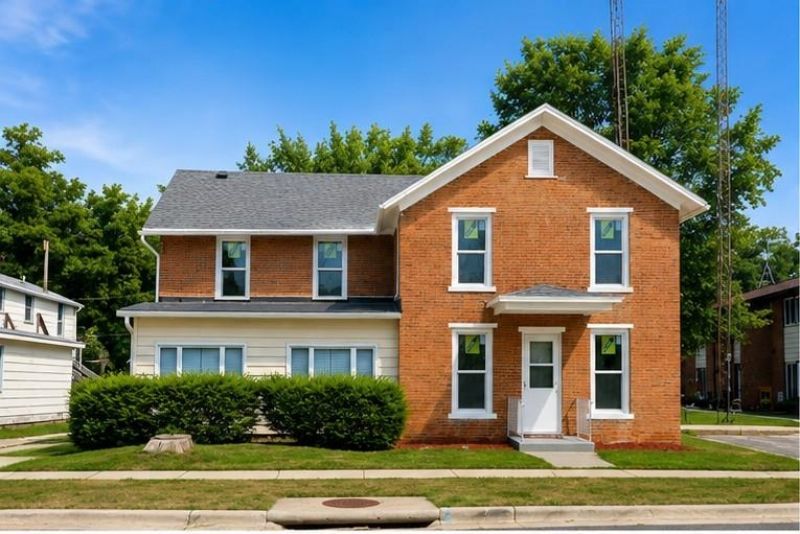
Must come and see this renovated 2-story brick home in Orangeville, IL. Approximately 1900 sq ft of living space, featuring 4 spacious bedrooms, 2 full bathrooms, and a generously sized living area designed for comfortable everyday living. Recent 2026 updates include new windows, central air, furnace, sump pump, electrical panel, water resistant flooring throughout, professionally completed tuck-pointing all providing peace of mind. Additional highlights include enclosed front and back porches, 1 attached and 1 detached garage offering abundant storage and parking. Conveniently located near downtown Orangeville - schedule your showing today and discover all this exceptional property has to offer!
Property Features
Property Type: Residential - Single Family
Basement: Yes
Cooling: Central Air
Garage: 2
Heating: Forced Air, Natural Gas
Home Style: 2 Story
Lot Size: 1.16 Acres
Roof Type: Shingle
Stories: 2.0
Taxes: $2,025
Appliances
Refrigerator
Stove/Cooktop
Feature Descriptions
Basement: Full
Exterior: Brick/Stone
General Features: Laundry 1st Floor
Land features: City/Town
Sewer: City/Community
Water: City/Community
Room Sizes
Bedroom 1: 18.3 X 10.10 Level - Upper
Bedroom 2: 14.6 X 12.4 Level - Upper
Bedroom 3: 14.10 X 9.4 Level - Upper
Bedroom 4: 14.10 X 9.4 Level - Upper
Kitchen: 17 X 15 Level - Main
Living Room: 16 X 12 Level - Main
Dining Room: 18 X 11 Level - Main
Foyer: 15 X 8 Level - Main
Local Schools
School District: Orangeville 203
Listed By / Shown By
Listed By
Agency Name: Century 21 Affiliated
Shown By
Agent Name: Trena Morse
Agent Phone: Cell: (815) 980-4892
Agency Title: Gambino Realtors

Estimate Your Payment
Estimated Payment
$ 1,183.89 per month $953.89 Principal & Interest $168.75 Property Tax $61.25 Homeowner's InsuranceChange Payment Information

Trena Morse
Office: (815) 282-2222
Cell: (815) 980-4892
Fax: (815) 282-2268
Direct: (815) 637-0744
Email Me
Privacy Policy / DMCA Notice / ADA Accessibility


This site is hosted, designed and copyright
© 1994 - 2026 by
Delta Media Group, Inc. -- Patent Pending --
102 E High Street | MLS# 202604359
This single family home located at 102 E High Street, Orangeville, IL 61060 is currently listed for sale with an asking price of $210,000. This property has 4 bedrooms and 2 full baths with 1902 sq. ft. E High Street is located within the Orangeville 203 school district. Search Orangeville real estate on tmorse.gogambino.com today.