
Trena Morse
REALTOR®

BEDS4
BATHS2 full 1 partial
SQUARE FEET3,078
MLS#26019980
STATUSActive
PROPERTY TYPEResidential - Single Family
SUBDIVISIONMyers Mill
Property Description
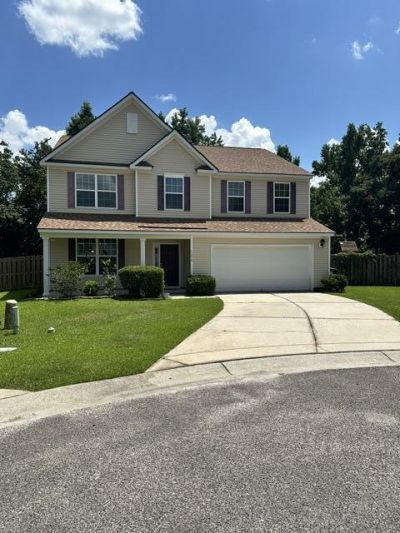
Beautiful 3,000+ sqft home in sought after Myers Mill! Located on a quiet cul-de-sac, this special home features an open floor plan, abundant natural light, granite countertops, large island, formal dining & an upstairs flex space. Recent updates include a new HVAC (2024), architectural roof (2025) and kitchen slider (2026). Enjoy a fenced backyard, resort style community pool, walking trails & award winning Dorchester II schools. Minutes from shopping, dinning & Historic Downtown Summerville.
Property Features
Property Type: Residential - Single Family
Cooling: Central Air
Garage: 2 car attached
Heating: Heat Pump
Home Style: Traditional
Lot Size: 0.19 Acres
Roof Type: Architectural
Stories: 2.0
Year Built: 2013
Amenities
Ceiling - Smooth
Tray Ceiling(s)
High Ceilings
Garden Tub/Shower
Kitchen Island
Walk-In Closet(s)
Ceiling Fan(s)
Bonus
Eat-in Kitchen
Family
Formal Living
Living/Dining Combo
Loft
Pantry
Feature Descriptions
Building Area Total: 3078
Community Features: Pool, Walk/Jog Trails
Days on Site: 3
Exterior: Vinyl Siding
Fencing: Fence - Wooden Enclosed
Flooring: Carpet, Ceramic Tile, Laminate, Vinyl
GarageY/N: Yes
HeatingY/N: 1
Laundry: Washer Hookup, Laundry Room
Lot Dimensions: 0.19 acre(s)
Lot Features: 0 - .5 Acre, Cul-De-Sac
Other Structures: No
Parking Features: 2 Car Garage, Attached, Garage Door Opener
Patio And Porch: Patio, Front Porch
Sewer: Public Sewer
Utilities: Dominion Energy, Dorchester Cnty Water Auth
Water: Public
Local Schools
High School: Summerville
Middle School: Dubose
Elementary School: Knightsville
Listed By / Shown By
Listed By
Agency Name: Carolina One Real Estate
Agency Contact: 843-779-8660
Shown By
Agent Name: Trena Morse
Agent Phone: Cell: (815) 980-4892
Agency Title: Gambino Realtors

Estimate Your Payment
Estimated Payment
$ 2,078.13 per month $1,952.74 Principal & Interest $0.00 Property Tax (data not provided by mls) $125.39 Homeowner's InsuranceChange Payment Information

Trena Morse
Office: (815) 282-2222
Cell: (815) 980-4892
Fax: (815) 282-2268
Direct: (815) 637-0744
Email Me
Privacy Policy / DMCA Notice / ADA Accessibility


This site is hosted, designed and copyright
© 1994 - 2026 by
Delta Media Group, Inc. -- Patent Pending --
1238 Cosmos Road | MLS# 26019980
This single family home located at 1238 Cosmos Road, Summerville, SC 29483 is currently listed for sale with an asking price of $429,900. This property was built in 2013 and has 4 bedrooms and 2 full and 1 partial baths with 3078 sq. ft. Cosmos Road is located in the Myers Mill subdivision. Search Myers Mill real estate on tmorse.gogambino.com today.