
Trena Morse
REALTOR®

BEDS3
BATHS2 full 1 partial
SQUARE FEET2,055
MLS#12703488
STATUSNew
PROPERTY TYPEResidential - Single Family
SUBDIVISIONNettle Creek Country Club
SCHOOLDistrict 101
Property Description
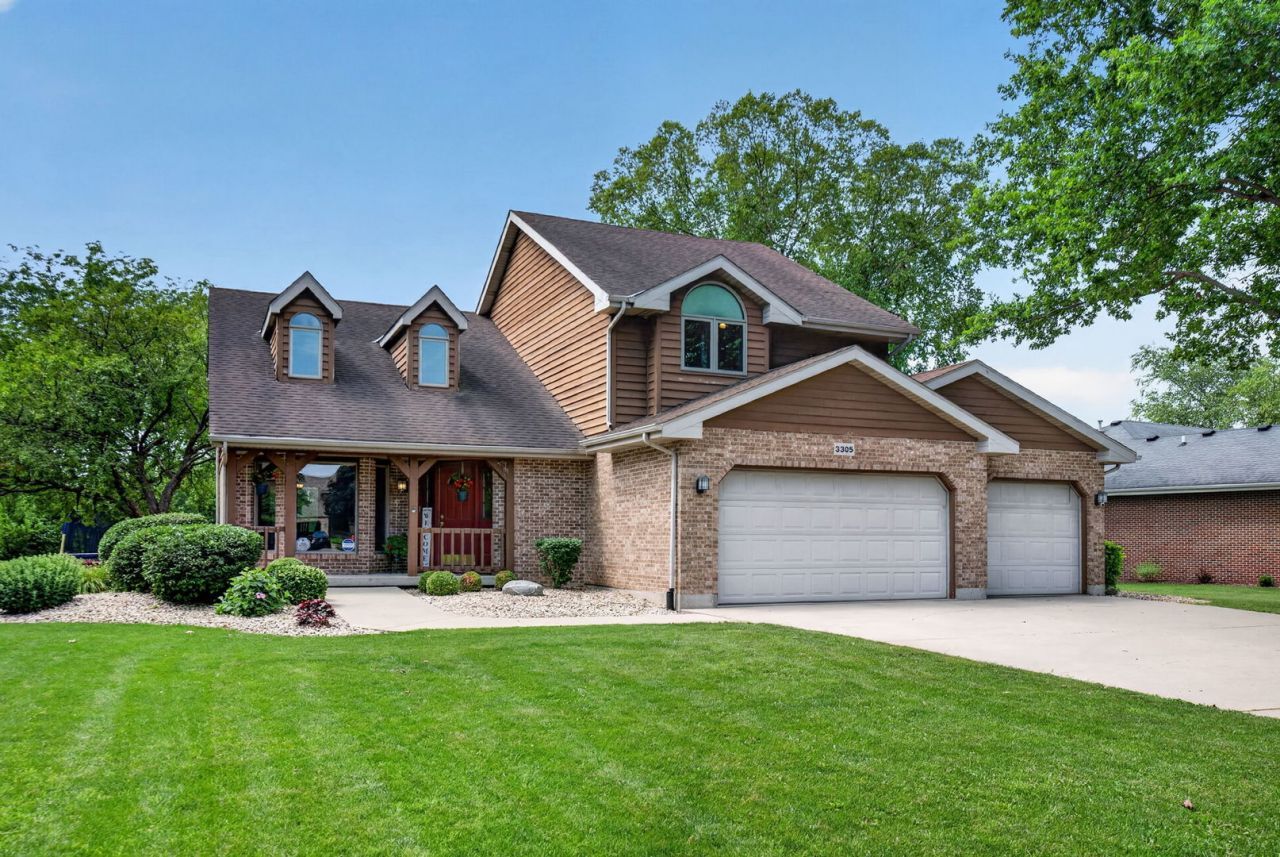
Come check out this meticulously maintained 3-bedroom, 2.5-bath, two-story home located on hole#10 in the highly sought-after Nettle Creek Country Club subdivision! The large front yard leads past the rare 3-car garage to a welcoming covered front porch. Come into a functional layout perfect for everyday living and entertaining. This home spans over 2,000 square feet of living space with the basement boasting an additional estimated 900 of remodeled space including a potential bedroom currently used as an office. The main floor features a welcoming living room with vaulted ceilings & skylights, a separate formal dining room, a well-appointed kitchen with all stainless appliances, and an inviting family room highlighted by a beautiful oversized brick gas Heatilator feature- fireplace capped by built-in shelving for those chilly Midwest evenings. From the family room, you'll enjoy convenient access to the screened-in porch, providing additional space to relax and unwind. Down the main floor hall is a generously sized, newly remodeled laundry room and a lovely half bath/powder room. Upstairs, you'll find a spacious master suite with a recently remodeled en suite bathroom with heated floors and smart toilet feature. Also located on this level are 2 additional generously sized bedrooms and a full bathroom in the hallway. Completing this second level is a large loft area with a closet (and window) currently used as an office, that could easily convert to a 4th bedroom. The living space continues in the recently remodeled basement (2020), making it the perfect hangout for entertaining guests and relaxing including an office with closet and potential for an additional bedroom and a rock wall & play area! As you head out back to the screened-in porch and the comfortable outdoor seating area, you'll find perfect space and peace for enjoying your expansive and unobstructed view of the stunning Nettle Creek golf course (hole#10 to be exact), with a patio with a natural gas hookup for your grill or fire pit! To top it all off, this home comes with numerous valuable upgrades & features including updated luxury vinyl plank flooring, tankless water heater, gutter guards on all gutters, Ecobee Smart Thermostat, integrated alarm system, smart lighting system throughout the home and an irrigation/sprinkler system for the entire lot. Don't miss your opportunity to make this move-in-ready home with exceptional views yours in one of the area's most desirable neighborhoods!
Property Features
Property Type: Residential - Single Family
Basement: Yes
Basement: Finished, Full
Cooling: Central Air
Fireplaces: 1
Garage: 3
Heating: Natural Gas, Forced Air, Radiant Floor
Lot Size: 0.55 Acres
Roof Type: Asphalt
Taxes: $7,848
Year Built: 1995
Amenities
Cathedral Ceiling(s)
Feature Descriptions
Additional rooms: Loft, Office, Screened Porch
Appliances: Range, Microwave, Dishwasher, Refrigerator, Washer, Dryer, Disposal, Stainless Steel Appliance(s), Water Softener Owned
Association Includes: Clubhouse, Snow Removal
Dining Room: Separate
Exterior: Brick, Cedar
Fireplace: Gas Log, Gas Starter, Heatilator
Fireplace Location(s): Family Room
HOA Fee: 100/ Annually
Laundry: Main Level, In Unit
Lot: On Golf Course
Lot Dimensions: 100X240
Other Equipment: Water-Softener Owned, Security System, Ceiling Fan(s), Sump Pump, Sprinkler-Lawn, Backup Sump Pump;, Radon Mitigation System, Security Cameras
Parcel#: 0401402011
Parking: Concrete, Garage Door Opener, Yes, Garage Owned, Attached, Garage
Security: yes
Sewer: Public Sewer
Total Rooms: 9
Township: Erienna
Water: Private, Shared Well
Room Sizes
Loft: 16X13
Office: 15X12
Screened Porch: 15X12
Bedroom 2: 13X13
Bedroom 3: 13X13
Dining Room: 13X10
Family Room: 19X15
Kitchen: 15X13
Laundry: 12X6
Living Room: 18X16
Primary Bedroom: 22X20
Local Schools
High School: Morris Community High School
Middle School: Nettle Creek Elementary School
Elementary School: Nettle Creek Elementary School
School District: District 101
Listed By / Shown By
Listed By
Agency Name: Advantage Realty, Inc.
Agency Phone: 815-942-5252
Shown By
Agent Name: Trena Morse
Agent Phone: Cell: (815) 980-4892
Agency Title: Gambino Realtors

Estimate Your Payment
Estimated Payment
$ 3,143.50 per month $2,339.29 Principal & Interest $654.00 Property Tax $150.21 Homeowner's InsuranceChange Payment Information

Trena Morse
Office: (815) 282-2222
Cell: (815) 980-4892
Fax: (815) 282-2268
Direct: (815) 637-0744
Email Me

Member Participants (and their affiliated licensees, if applicable) shall indicate on their websites that IDX information is provided exclusively for consumers’ personal non-commercial use, that it may not be used for any purpose other than to identify prospective properties consumers may be interested in purchasing, that the data is deemed reliable but is not guaranteed by MLS GRID, and that the use of the MLS GRID Data may be subject to an end user license agreement prescribed by the Member Participant’s applicable MLS if any and as amended from time to time. MLS GRID may, at its discretion, require use of other disclaimers as necessary to protect Member Participant, and/or their MLS from liability.
Based on information submitted to the MLS GRID. All data is obtained from various sources and may not have been verified by broker or MLS GRID. Supplied Open House Information is subject to change without notice. All information should be independently reviewed and verified for accuracy. Properties may or may not be listed by the office/agent presenting the information.
Privacy Policy / DMCA Notice / ADA Accessibility


This site is hosted, designed and copyright
© 1994 - 2026 by
Delta Media Group, Inc. -- Patent Pending --
3305 W Nettle Creek Drive | MLS# 12703488
This single family home located at 3305 W Nettle Creek Drive, Morris, IL 60450 is currently listed for sale with an asking price of $515,000. This property was built in 1995 and has 3 bedrooms and 2 full and 1 partial baths with 2055 sq. ft. W Nettle Creek Drive is located in the Nettle Creek Country Club subdivision within the District 101 school district. Search Nettle Creek Country Club real estate on tmorse.gogambino.com today.