
Trena Morse
REALTOR®

BEDS5
BATHS2 full 1 partial
SQUARE FEET2,298
MLS#12704971
STATUSNew
PROPERTY TYPEResidential - Single Family
SCHOOLDistrict 117
Property Description
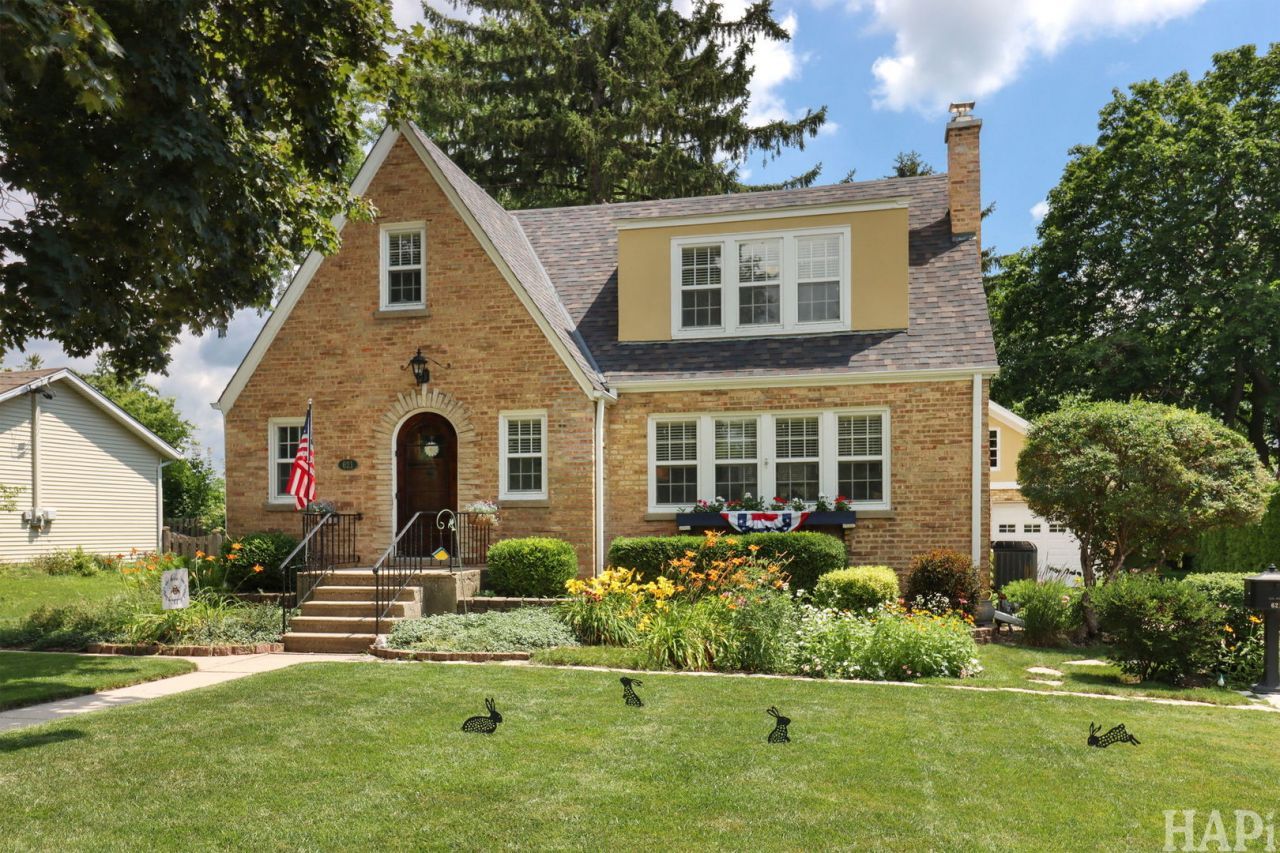
** DO NOT MISS OUT ON THIS GORGEOUS, ONE OF KIND, ALL BRICK TUDOR LOCATED IN THE HEART OF DOWNTOWN ANTIOCH**THIS HOME HAS BEEN REMODELED FROM TOP TO BOTTOM** ALL YOU HAVE TO DO IS MOVE IN, SIT BACK AND ENJOY ALL THE CHARACTER THIS HOME HAS TO OFFER** FROM THE ARCHED DOORWAYS AND WALLS, TO THE ARCHED FRONT DOOR, STONE COUNTERTOPS, THE GLASS PANE WINDOWS, ALL THE STUCCO AND BRICK WORK, ETC..... THIS HOME IS ABSOLUTELY STUNNING** WALK IN THROUGH THE ARCHED FRONT DOOR AND SEE YOUR HUGE OPEN FLOOR PLAN, GREAT FOR ENTERTAINING** THE MAIN FLOOR BOASTS ALL HARDWOOD FLOORS** A HALF BATH THAT WAS REMODELED WITH GRANITE FLOOR TILE, BEADBOARD WALL, CUSTOM MARBLE KOHLER SINK , FAUCET AND TOILET* THE KITCHEN IS REMODELED WITH ALL NEW CABINETS, NEW STONE COUNTERTOPS, KOHLER FAUCET, GRANITE SINK, NEW GARBAGE DISPOSAL, ALL KITCHENAID APPLIANCES** RIGHT OFF THE KITCHEN YOU HAVE A NICE LITTLE BUTLER/ COFFEE BAR THAT LEADS TO A NICE SIZED FORMAL DINING ROOM** ADJACENT TO THE DINING ROOM IS A LARGE LIVING ROOM, GREAT FOR ENTERTAINING** HEAD UPSTAIRS TO THE THREE OVERSIZED BEDROOMS** EACH BEDROOM HAS LOVELY REFINISHED HARDWOOD FLOORS** THE MASTER BATHROOM WAS NICELY REMODELED WITH HEATED MARBLE TILE AND CERAMIC TILE, GRANITE TILE IN SHOWER** ** NEW WINDOW IN SHOWER** KOHLER SINK, FAUCET AND TOILET** STUNNING HEATED MARBLE FLOOR** WALK ON DOWN TO THE COOL BASEMENT THAT HAS TWO OVERSIZED BEDROOMS (NICE AND COOL IN THE SUMMERTIME) AND ANOTHER GREAT LIVING SPACE** THE BASEMENT ALSO HAS ANOTHER FULL BATH AND A HUGE LAUNDRY ROOM** THE BASEMENT FLOOR IS ALL CERAMIC TILE TO HELP IT STAY COOL IN THE SUMMERTIME ** NICE SIZE BACKYARD, WITH A HEATED 2.5 CAR GARAGE**BACKYARD IS SO SERENE, PEACEFUL AND PRIVATE** THE YARD IS BEAUTIFULLY LANDSCAPED AND WELL TAKEN CARE OF** TO HAVE ALL THIS WITHIN WALKING DISTANCE TO DOWNTOWN ANTIOCH, WHICH OFFERS PARADES, RESTAURANTS, BOUTIQUES, SHOPS, BAND SHELL CONCERTS, PUBLIC SWIMMING POOL, PUBLIC TRANSPORTATION, PARKS, DOWNTOWN HAS IT ALL** DO NOT MISS OUT ON THIS BEAUTIFUL HOME** Here are just a few of the many updates*** 2017- Hunter Douglas Blinds: 27 sets. Interior was fully painted: walls, doors, trim and ceilings. All 32 window glass panels were reglazed (to keep the character of the house) All window sash weight ropes were replaced with brass chains. Updated electrical panel. 2018- Painted full exterior of the home and added wood fence. 2019- New roof on house, garage and shed. New gutters including gutter covers. 2021- New furnace. 2023- New A/C, new chimney insert. 2025- New garage door openers, new belt driven motors, new KitchenAid refrigerator. 2026 new KitchenAid dishwasher. THESE ARE JUST A FEW OF THE MANY UPDATES!! COME CHECK OUT THIS ONE OF A KIND PROPERTY!! DO NOT MISS OUT!!
Property Features
Property Type: Residential - Single Family
Basement: Finished, Full
Basement: Yes
Cooling: Central Air
Garage: 2.5
Heating: Natural Gas, Forced Air
Home Style: English
Lot Size: 0.25 Acres
Roof Type: Asphalt
Taxes: $8,632
Year Built: 1935
Feature Descriptions
Additional rooms: Bedroom 5,Office, Loft, Eating Area
Additional Structures: Shed(s)
Appliances: Range, Dishwasher, Refrigerator, Washer, Dryer
Association Includes: None
Dining Room: Separate
Exterior: Brick
Lot: Wooded, Rear of Lot
Lot Dimensions: 66 X 165
Parcel#: 02081070030000
Parking: Concrete, Garage Door Opener, Heated Garage, Yes, Garage Owned, Detached, Garage
Sewer: Public Sewer
Total Rooms: 12
Township: Antioch
Water: Public
Room Sizes
Bedroom 5: 13X12
Office: 13X10
Loft: 12X10
Eating Area: 11X11
Bedroom 2: 13X12
Bedroom 3: 10X10
Bedroom 4: 16X11
Dining Room: 17X11
Family Room: 17X12
Kitchen: 14X12
Laundry: 10X7
Living Room: 21X13
Primary Bedroom: 16X10
Local Schools
School District: District 117
Listed By / Shown By
Listed By
Agency Name: Results Realty USA
Agency Phone: 847-395-2333
Shown By
Agent Name: Trena Morse
Agent Phone: Cell: (815) 980-4892
Agency Title: Gambino Realtors

Estimate Your Payment
Estimated Payment
$ 3,014.99 per month $2,157.14 Principal & Interest $719.33 Property Tax $138.51 Homeowner's InsuranceChange Payment Information

Trena Morse
Office: (815) 282-2222
Cell: (815) 980-4892
Fax: (815) 282-2268
Direct: (815) 637-0744
Email Me

Member Participants (and their affiliated licensees, if applicable) shall indicate on their websites that IDX information is provided exclusively for consumers’ personal non-commercial use, that it may not be used for any purpose other than to identify prospective properties consumers may be interested in purchasing, that the data is deemed reliable but is not guaranteed by MLS GRID, and that the use of the MLS GRID Data may be subject to an end user license agreement prescribed by the Member Participant’s applicable MLS if any and as amended from time to time. MLS GRID may, at its discretion, require use of other disclaimers as necessary to protect Member Participant, and/or their MLS from liability.
Based on information submitted to the MLS GRID. All data is obtained from various sources and may not have been verified by broker or MLS GRID. Supplied Open House Information is subject to change without notice. All information should be independently reviewed and verified for accuracy. Properties may or may not be listed by the office/agent presenting the information.
Privacy Policy / DMCA Notice / ADA Accessibility


This site is hosted, designed and copyright
© 1994 - 2026 by
Delta Media Group, Inc. -- Patent Pending --
621 Parkway Avenue | MLS# 12704971
This single family home located at 621 Parkway Avenue, Antioch, IL 60002 is currently listed for sale with an asking price of $474,900. This property was built in 1935 and has 5 bedrooms and 2 full and 1 partial baths with 2298 sq. ft. Parkway Avenue is located within the District 117 school district. Search Antioch real estate on tmorse.gogambino.com today.